Save
Ask
Tour
Hide
Share
$960,000
3 Days On Site

4642 Brightmore Road
Bloomfield Charter Township, MI 48302
For Sale|Single Family Residence|Active
5
Beds
5
Total Baths
3
Full Baths
2
Partial Baths
4,734
SqFt
$203
/SqFt
1969
Built
Subdivision:
VERNOR ESTATES 2
County:
Oakland
Call Now: 586-242-5838
Is this the listing for you? We can help make it yours.
586-242-5838
4642 Brightmore Road4642 Brightmore Road4642 Brightmore Road4642 Brightmore Road
Save
Ask
Tour
Hide
Share

Mortgage Calculator

Monthly Payment (Est.)

Enter an interest rate to see your estimated monthly payment.
Calculator powered by Showcase IDX, a Constellation1 Company. Copyright ©2026 Information is deemed reliable but not guaranteed.

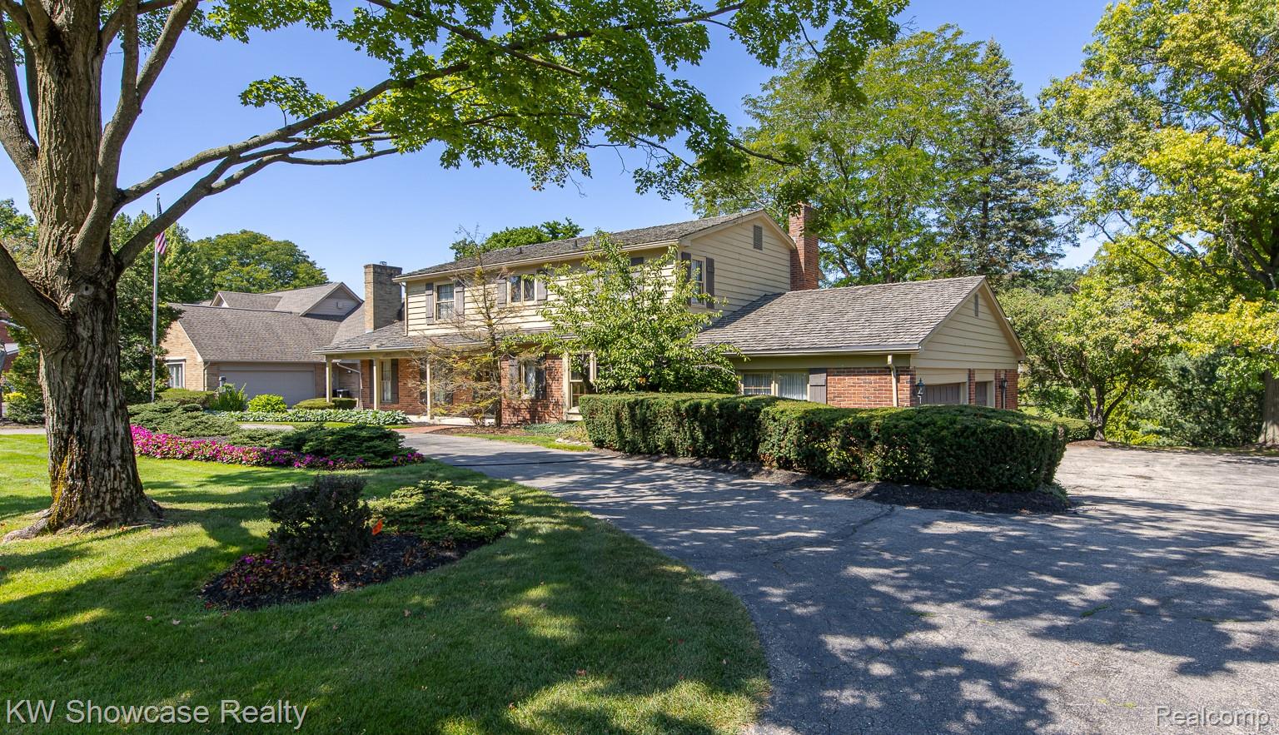
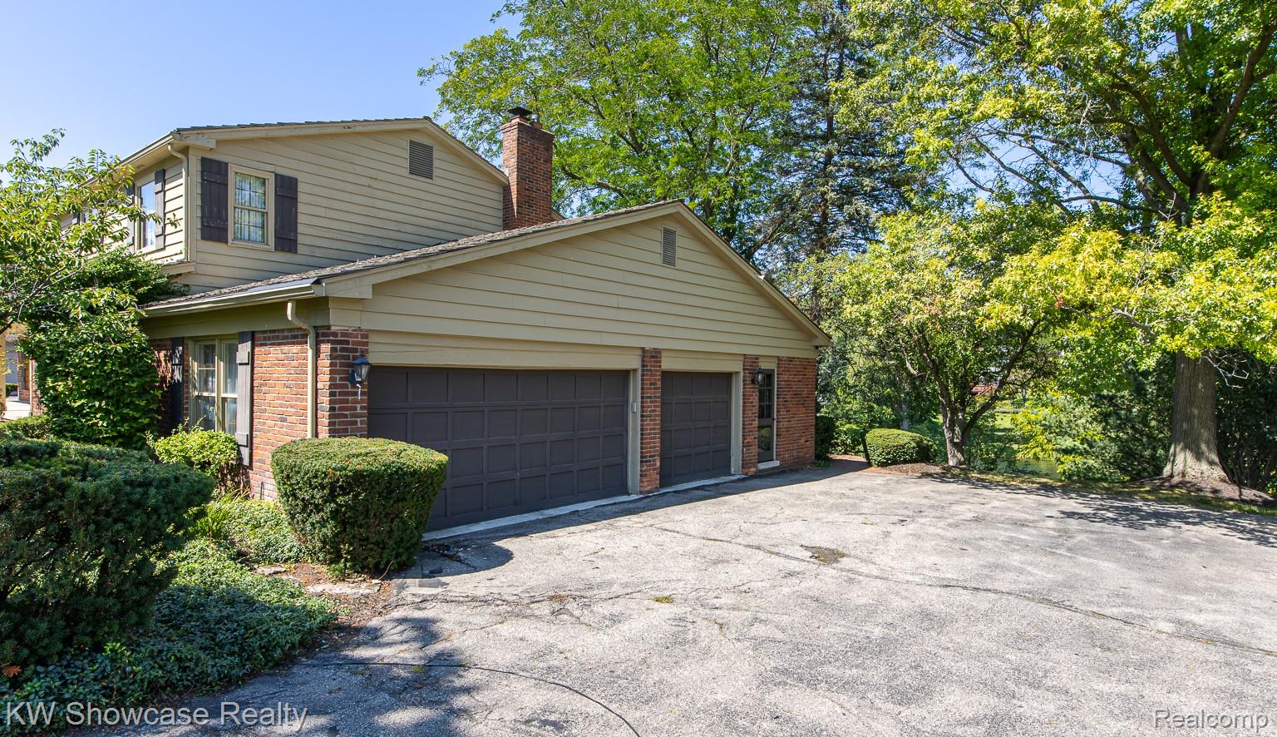
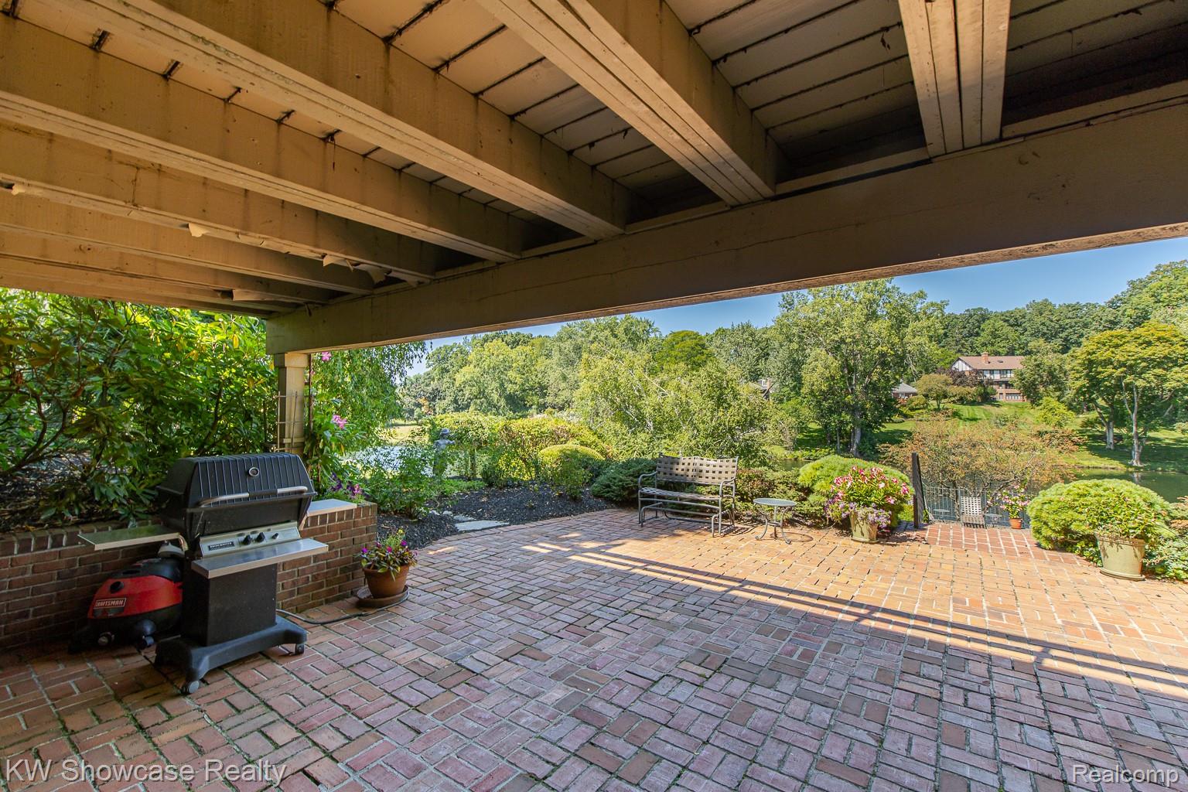
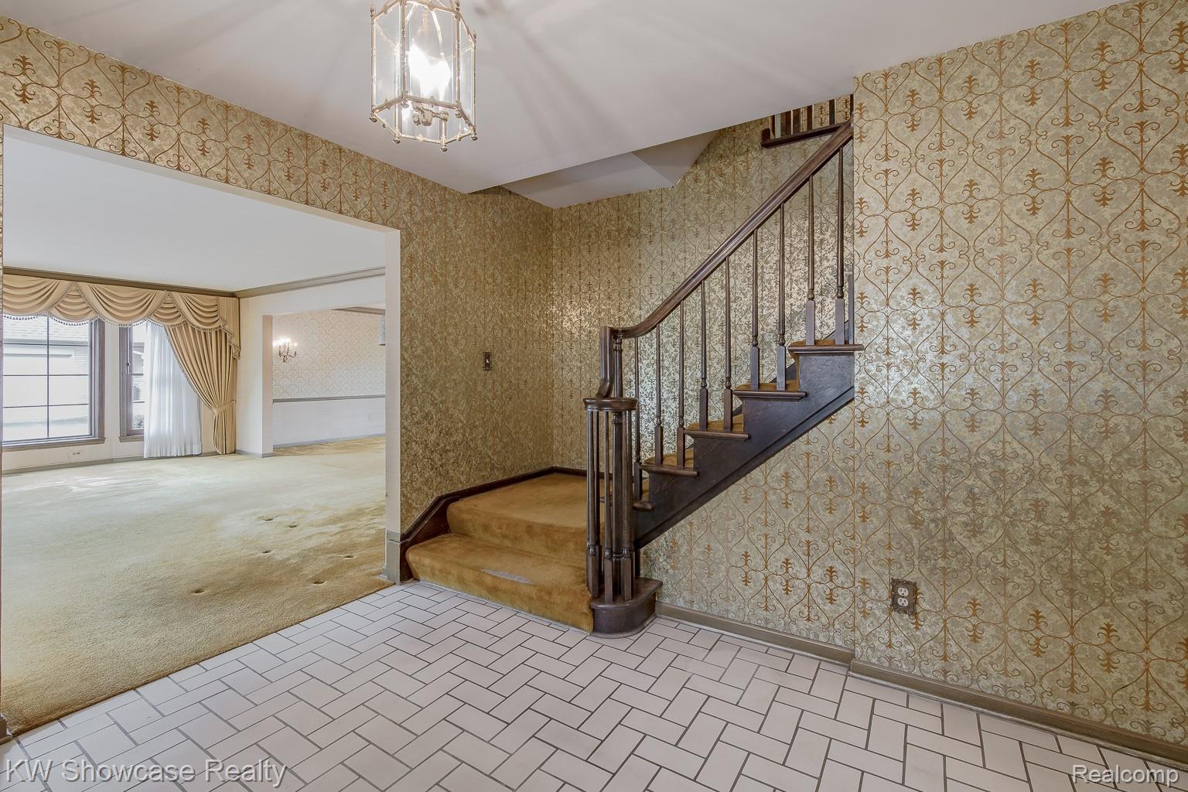
Come and See this wonderful 5 bed, 3.2 bath, 3134 square foot home in the highly desirable Vernor Estates neighborhood. This home has been lovingly cared for by the same family since they built the home in 1969. Enjoy your summers playing on Vernor Lake or swimming in the heated inground pool with a waterfall. The large back deck overlooks both and is accessible from the family room or kitchen. The walkout basement opens up to a patio area under the deck for even more outside entertaining space. The covered front entryway leads into a large foyer, with the living room to the left and an office with built in shelving to the right. Next to the living room is the formal dining room which leads into the large eat in kitchen, which leads into the family room. There are 2 half baths on the first floor as well as a laundry room. The upstairs has 4 good sized bedrooms including an en-suite primary bedroom with a walk in closet. The finished basement has a bar, 2 changing rooms for the pool and a full bath and bedroom. There is plenty of storage as well as a second fridge and freezer. Bring your ideas and make this home yours.

Save
Ask
Tour
Hide
Share
Listing Snapshot
Price 
$960,000
Days On Site 
3 Days
Bedrooms 
5
Inside Area (SqFt) 
4,734 sqft
Total Baths 
5
Full Baths 
3
Partial Baths 
2
Lot Size 
0.54 Acres
Year Built 
1969
MLS® Number 
20261078109
Status 
Active
Property Tax 
$9,644
HOA/Condo/Coop Fees 
$22.92 monthly
Sq Ft Source 
Public Records
Friends & Family
Recent Activity
3 days agoListing first seen on site
3 days agoListing updated with changes from the MLS®
General Features
Acres 
0.54
Cross Street 
Ardmore Rd and Lahser Rd
Disclosures 
Taxes Homestead Exempt
Foundation 
Block
Garage 
Yes
Garage Spaces 
3
Levels 
Two
Parking 
AttachedDrivewayGarage Door OpenerGarage Faces Side
Pets 
Yes
Property Sub Type 
Single Family Residence
Security 
Smoke Detector(s)
Sewer 
Public Sewer
Special Circumstances 
Standard
SqFt Above 
3134
SqFt Below 
1600
Style 
Colonial
Utilities 
Cable Available
Water Source 
Public
Interior Features
Appliances 
Gas Water HeaterDisposalDouble OvenElectric CooktopFree-Standing RefrigeratorVented Exhaust Fan
Basement 
FinishedWalk-Out Access
Cooling 
Central Air
Electric 
Circuit BreakersGenerator
Fireplace 
Yes
Fireplace Features 
Family RoomWood Burning
Furnished 
Unfurnished
Heating 
Exhaust FanForced AirNatural Gas
Interior 
High Speed Internet
Laundry Features 
Electric Dryer HookupLaundry Room
BathFull 
Dimensions - 11 X 8Level - Second
BathLav 
Dimensions - 6 X 10
Bedroom 
Dimensions - 12 X 13Level - Basement
Dining Room 
Dimensions - 14 X 14
Family Room 
Dimensions - 23 X 15
FlexRoom 
Dimensions - 13 X 11
Kitchen 
Dimensions - 21 X 13
Laundry 
Dimensions - 13 X 18
Living Room 
Dimensions - 21 X 14
Master Bathroom 
Dimensions - 12 X 12Level - Second
Master Bedroom 
Dimensions - 17 X 14Level - Second
Save
Ask
Tour
Hide
Share
Exterior Features
Construction Details 
BrickVinyl Siding
Exterior 
Balcony
Other Structures 
Shed(s)
Patio And Porch 
DeckPatioPorch
Pool Features 
In Ground
Roof 
Other
Waterfront 
Yes
Waterfront Features 
Lake FrontWaterfront
Community Features
Association Fee 
$275.0
Association Fee Frequency 
Annually
MLS Area 
Area02193BloomfieldTwp
School District 
BloomfieldHills
Financing Terms Available 
CashConventional
Building Access 
GroundLevel
Roads 
Paved
Schools
School District
BloomfieldHills
Elementary School
Unknown
Middle School
Unknown
High School
Unknown
Listing courtesy of KW Showcase Realty: [email protected]


IDX provided courtesy of Realcomp II Ltd. via RealcompIILtd. Copyright © 2026 Realcomp II Ltd. Shareholders.

IDX information is provided exclusively for consumers' personal, non-commercial use and may not be used for any purpose other than to identify prospective properties consumers may be interested in purchasing and that the data is deemed reliable but not guaranteed accurate by the MLS.

Neighborhood & Commute
Source: Walkscore
Save
Ask
Tour
Hide
Share